

Save
Ask
Tour
Hide
$2,450,000
New Listing
400 RiverbendLake Forest, CA 92630
For Sale|Single Family Residence|Active
5
Beds
5
Total Baths
5
Full Baths
3,181
SqFt
$770
/SqFt
2023
Built
Subdivision:
The Meadows
County:
Orange
Listed by Lesley Liu of Pinnacle Real Estate Group [email protected]
Upcoming Open Houses
Sat, Aug 8, 1:00 PM - 4:30 PM
Sun, Aug 9, 1:00 PM - 4:30 PM
Save
Ask
Tour
Hide
Mortgage Calculator
Monthly Payment (Est.)
$11,178Calculator powered by Showcase IDX, a Constellation1 Company. Copyright ©2026 Information is deemed reliable but not guaranteed.
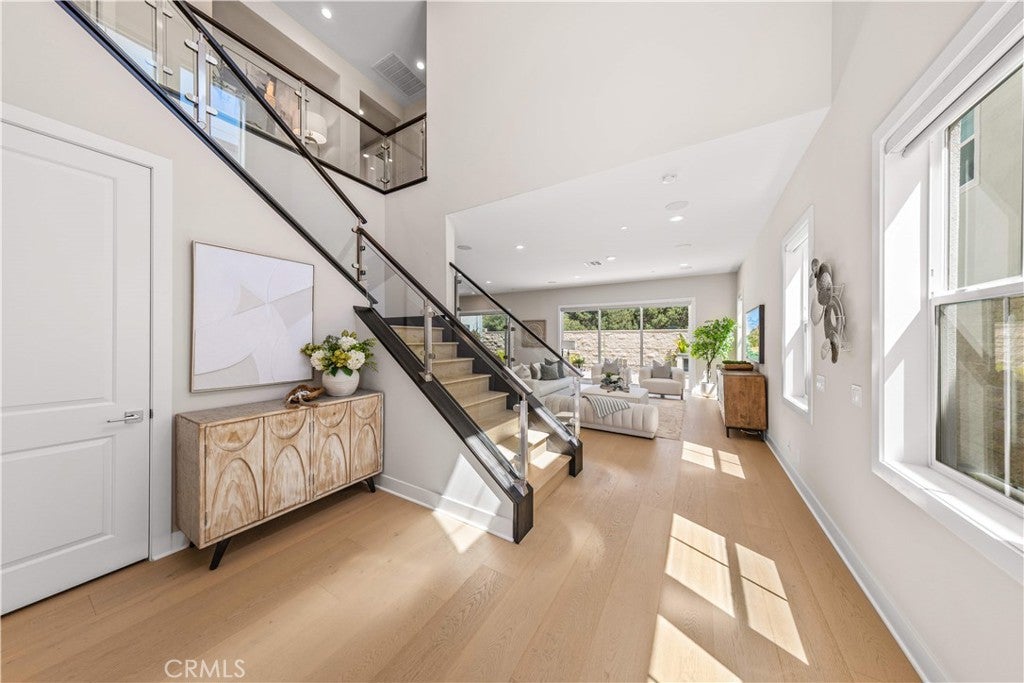
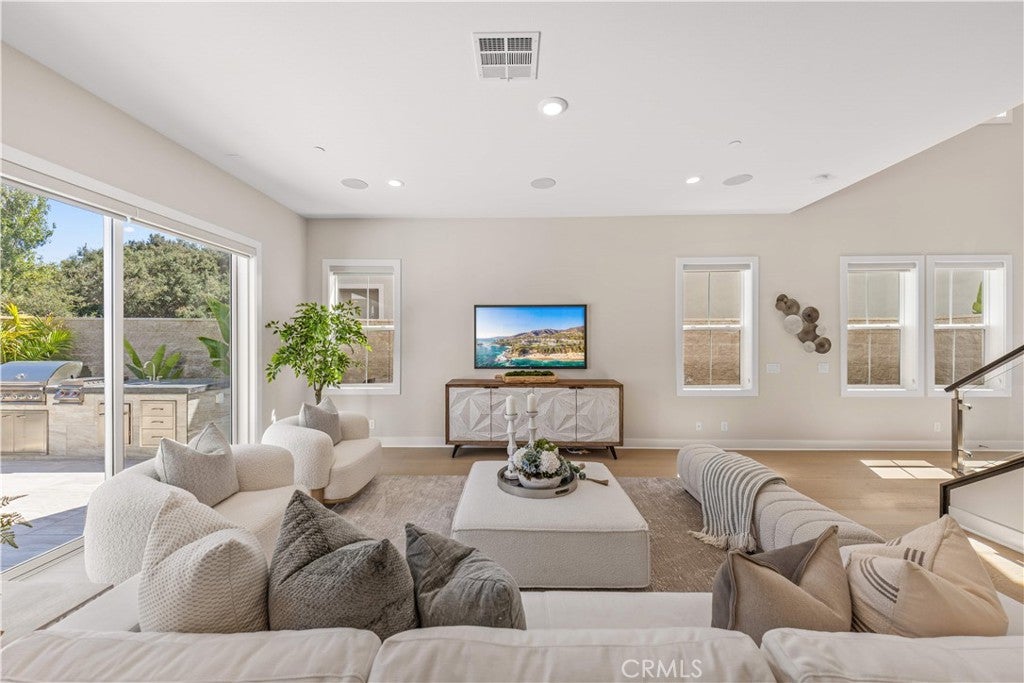
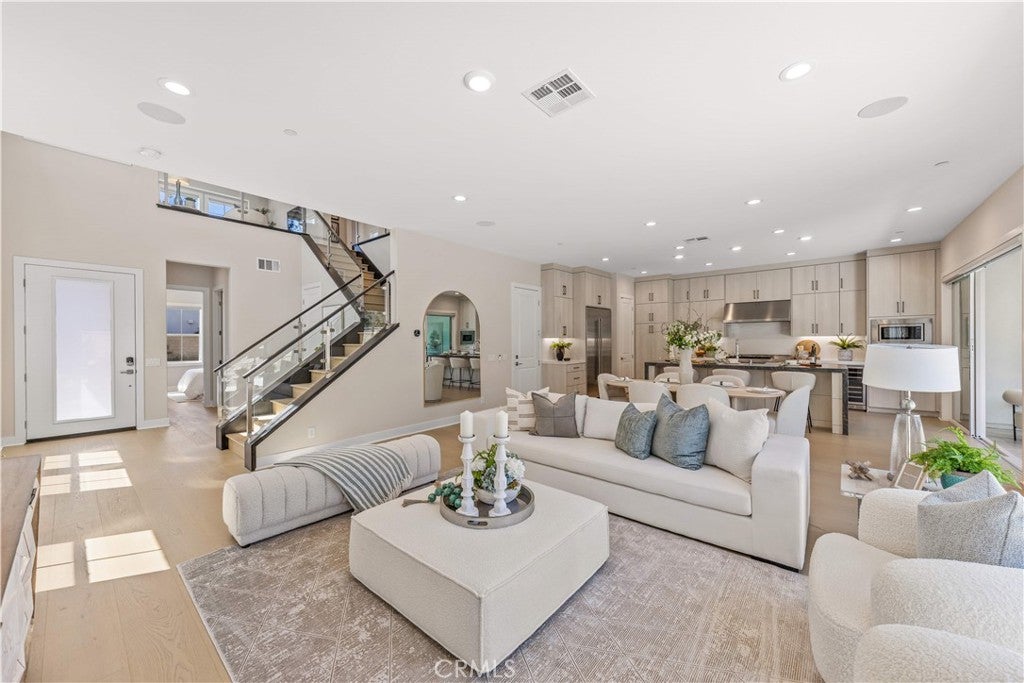
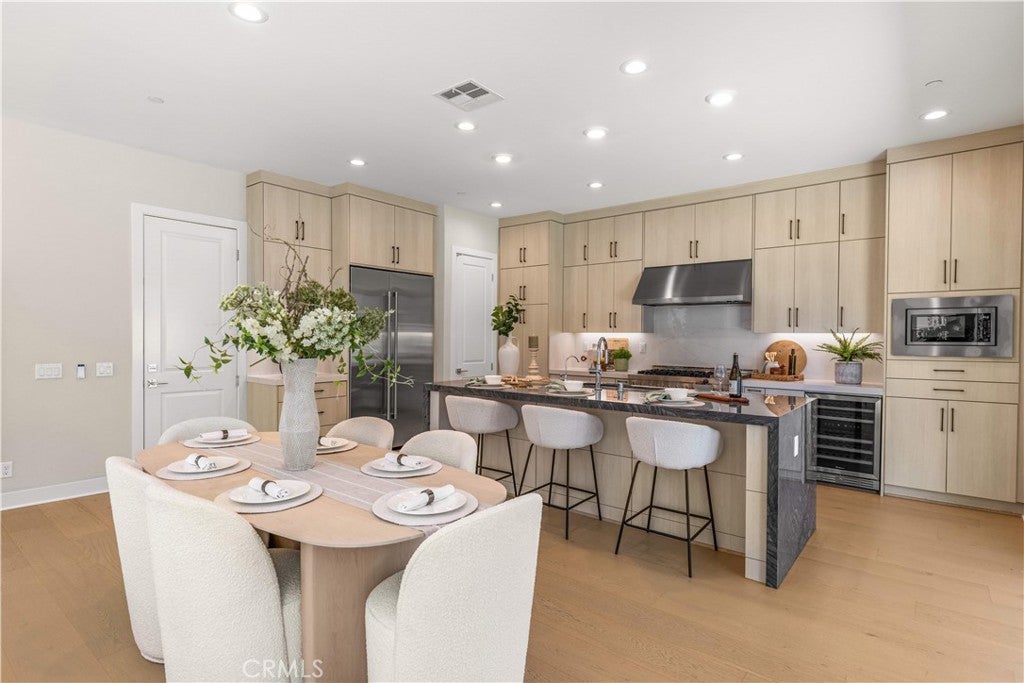
Brand new Toll Brothers home in The Meadows at Lake Forest. This 5-bedroom, 5-bathroom home features a spacious loft, open-concept floor plan, gourmet kitchen with premium appliances, main-floor bedroom and bath, and a luxurious primary suite. Enjoy resort-style amenities including pools, parks, playgrounds, sports courts, and recreation center. Conveniently located near Foothill Ranch Towne Centre, Lake Forest Sports Park, the 241 Toll Road, and I-5.
Save
Ask
Tour
Hide
Listing Snapshot
Price
$2,450,000
Days On Site
0 Days
Bedrooms
5
Inside Area (SqFt)
3,181 sqft
Total Baths
5
Full Baths
5
Partial Baths
N/A
Lot Size
0.0855 Acres
Year Built
2023
MLS® Number
OC26153180
Status
Active
Property Tax
N/A
HOA/Condo/Coop Fees
$264.93 monthly
Sq Ft Source
Assessor
Friends & Family
Recent Activity
| 17 hours ago | Listing first seen on site | |
| 20 hours ago | Listing updated with changes from the MLS® |
General Features
Acres
0.0855
Attached Garage
Yes
Disclosures
CovenantsRestrictionsDisclosure
Garage
Yes
Garage Spaces
2
Land Lease
No
Levels
Two
Number Of Stories
2
Parking
Attached
Parking Spaces
2
Property Sub Type
Single Family Residence
Security
Carbon Monoxide Detector(s)Smoke Detector(s)
Sewer
Public Sewer
Special Circumstances
Standard
Water Source
Public
Interior Features
Appliances
DishwasherGas OvenMicrowaveRefrigeratorWater Heater
Cooling
Central Air
Fireplace Features
None
Flooring
TileWood
Heating
Central
Interior
Open FloorplanPantryRecessed LightingWired for Sound
Laundry Features
Laundry Room
Main Level Bedrooms
1
Spa
Yes
Window Features
Double Pane Windows
Bathroom
Bedroom
Family Room
Great Room
Kitchen
Loft
Save
Ask
Tour
Hide
Exterior Features
Exterior
Garden
Lot Features
GardenLandscaped
Patio And Porch
Front Porch
Pool Features
CommunityAssociation
Spa
Yes
Spa Features
Community
View
Park/Greenbelt
Waterview
Park/Greenbelt
Windows/Doors
Double Pane Windows
Community Features
Association Amenities
ClubhouseGame RoomMeeting RoomBarbecuePlaygroundPoolSpa/Hot TubSecurityTennis Court(s)
Association Dues
264.93
Building Access
Front
Community Features
ParkStreet LightsSidewalksPool
Financing Terms Available
Submit
HOA Fee Frequency
Monthly
MLS Area
FH - Foothill Ranch
School District
Saddleback Valley Unified
Schools
School District
Saddleback Valley Unified
Elementary School
Foothill Ranch
Middle School
Serrano Intermediate
High School
El Toro

This information is for your personal, non-commercial use and may not be used for any purpose other than to identify prospective properties you may be interested in purchasing. The display of MLS data is usually deemed reliable but is NOT guaranteed accurate by the MLS. Buyers are responsible for verifying the accuracy of all information and should investigate the data themselves or retain appropriate professionals. Information from sources other than the Listing Agent may have been included in the MLS data. Unless otherwise specified in writing, the Broker/Agent has not and will not verify any information obtained from other sources. The Broker/Agent providing the information contained herein may or may not have been the Listing and/or Selling Agent.
Neighborhood & Commute
Source: Walkscore
Save
Ask
Tour
Hide
Did you know? You can invite friends and family to your search. They can join your search, rate and discuss listings with you.